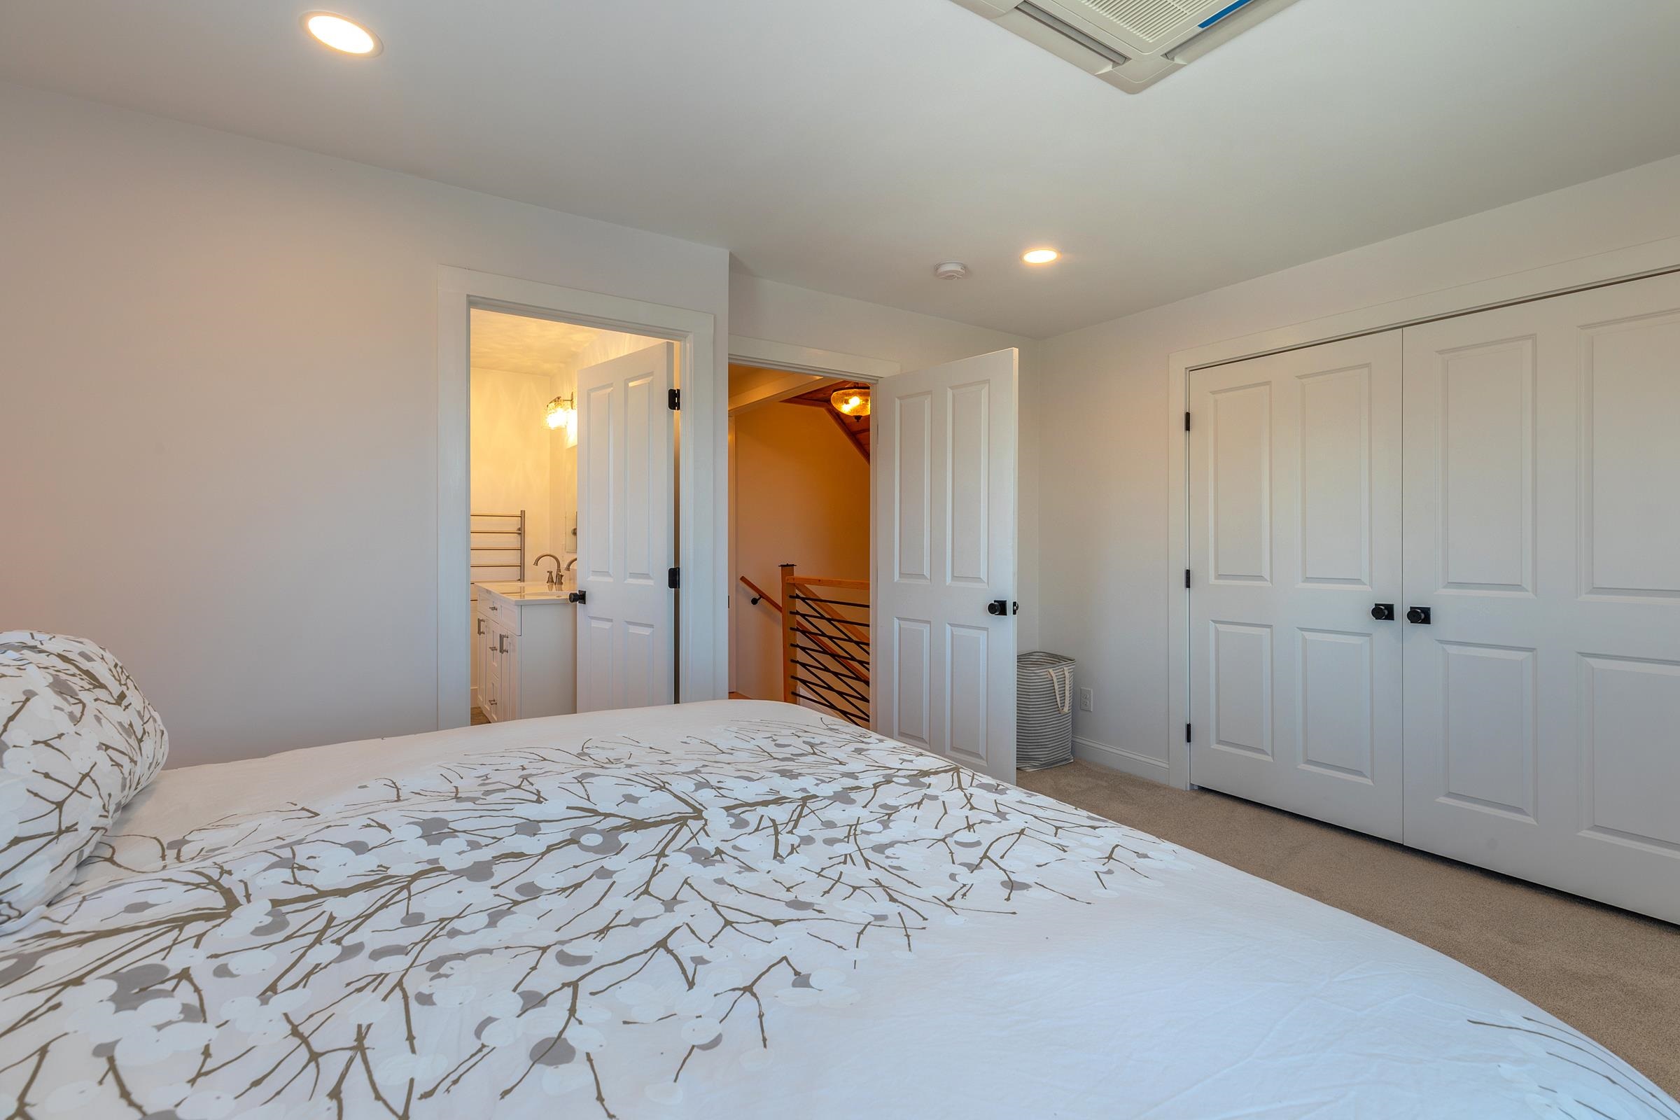
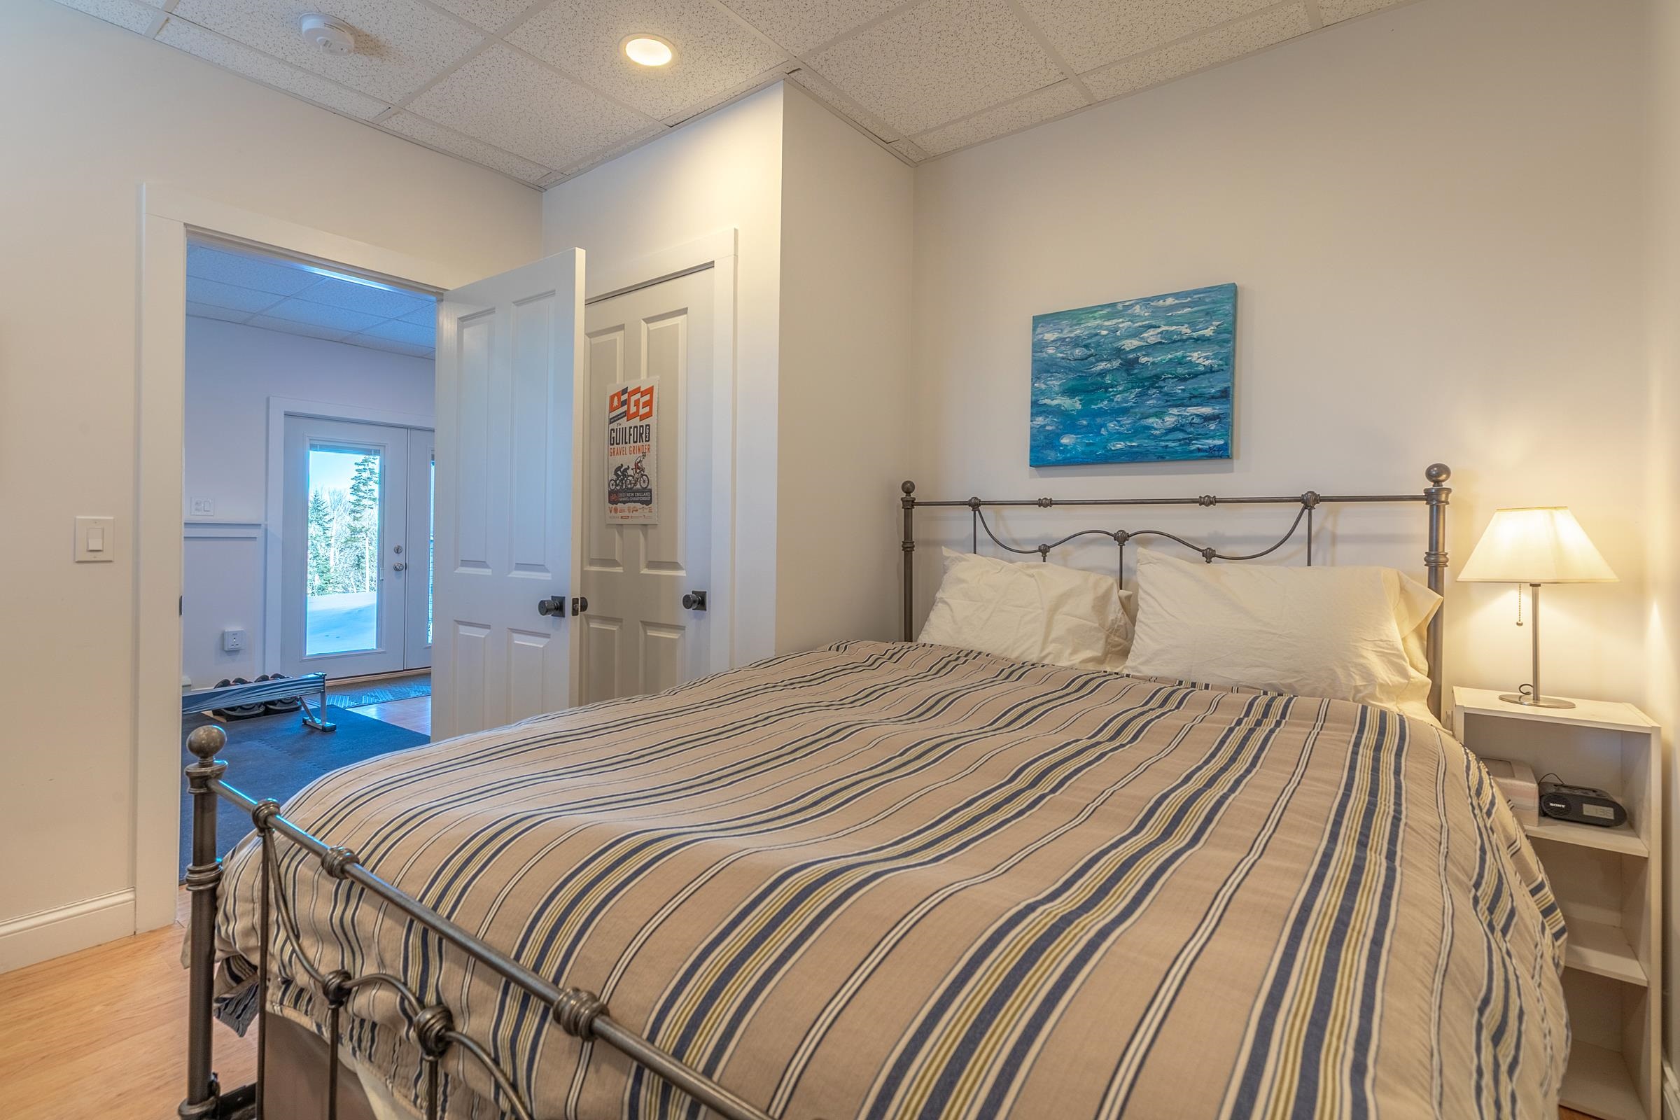
List Price: $1,149,000 | $326 per sq.ft. | 4 Bedroom | 5 Bathroom | 2 Story Single Family Home
Price Change! Reduced by $150,000 down 13% on July 21st 2026

Listed Friday Feb 6, 2026 | MLS# 5075959
2734 Healdville Road Village of Belmont in Town of Mount Holly VT
Listed by Gail Beardmore Engel & Volkers Okemo
With winter just around the corner, now is the perfect time to secure your mountain retreat near Okemo. Perched at over 2,100 feet, this exceptional contemporary home offers the ideal balance of luxury, privacy, and year-round adventure--all just 15 minutes from Okemo Mountain Resort. Designed to embrace its remarkable setting, the home captures breathtaking 180-degree panoramic views stretching from sunrise to sunset, with the Adirondack Mountains visible on the horizon. Expansive windows fill the living spaces with natural light, while every room offers a front-row seat to Vermont's ever-changing landscape. Built in 2021, the residence features four spacious bedrooms, five beautifully appointed bathrooms, an oversized two-car garage, a generous mudroom ready for ski gear, and a private guest suite above the garage--perfect for hosting family and friends on winter weekends. After a day on the slopes, gather around in the comfort of your mountain home and watch spectacular sunsets paint the sky. Modern amenities, including a 15kW solar energy system, battery backup, and EV charging station, provide exceptional efficiency and peace of mind throughout every season. Situated on 6.3 private acres surrounded by mature forest and beautiful stonework, the property offers a true sense of escape while remaining close to everything that makes Vermont a premier four-season destination. Belmont Village is just a short walk away, and in addition to Okemo, you'll enjoy easy access to Killington, Bromley, and Magic Mountain, all within approximately 35 minutes. Whether you're searching for a primary residence or the perfect ski home to enjoy for years to come, this extraordinary property offers an unmatched opportunity to settle in before the snow begins to fall and experience the very best of Vermont mountain living.

Appliances : Dishwasher | Disposal | Dryer | Range Hood | Microwave | Electric Range | Washer | Induction Cooktop
Heating: Propane | Baseboard | Electric | Heat Pump | Radiant | Wood Stove
Total Rooms: 10
Total Baths: 5
Full Baths: 1
1/2 Baths: 1
3/4 Baths: 3
Total Bedrooms: 4

Building Info
Year Built: 2021
Type: Wood Frame
Total Structure SqFt.: 4160
Finished Sqft. Above Ground: 3522
Below Ground SqFt.: 588
Apx Below Grade Unfinished SqFt.: 50
Basement: Full | Partially Finished

Exterior Info
Style: Contemporary
Exterior Color White
Roof: Architectural Shingle

Utilities
Electric: 200+ Amp Service | Circuit Breaker(s)
Water: Drilled Well | Private
Sewer: Private | Septic

Land Description:
Country Setting | Mountain View | Open | Sloping | View | Wooded | Near Skiing | Near Snowmobile Trails
Lot size: 6.32 acres
Zoned: None
Surveyed: Yes
SurveyedBy: On Point Land S
Flood Zone: No
Seasonal: No
Road Frontage: 343
Driveway: Crushed Stone


Taxes $14,289
Assesed Value Not Reported
Schools
School District: Two Rivers Supervisory Union
Elementary School: Mount Holly Elementary School
Middle School: Choice
High School: Choice

© 2000-2026 Clerkin Agency Real Estate
NEREN Logo
565 Maple Street, White River Junction, Vermont. 05001 802-295-1355
Copyright © 2026 PrimeMLS, Inc. All rights reserved. This information is deemed reliable, but not guaranteed. The data relating to real estate displayed on this display comes in part from the IDX Program of PrimeMLS. The information being provided is for consumers’ personal, non-commercial use and may not be used for any purpose other than to identify prospective properties consumers may be interested in purchasing. Data last updated August 1st, 2026

PLEASE NOTE: Both New Hampshire and Vermont law require brokers and agents to disclose at the “time of first business meeting, prior to any discussion of confidential information”, in New Hampshire’s case, and “first reasonable opportunity”, in Vermont’s case, the nature of the relationships brokers have or may have with customers and clients. Each state requires that a disclosure form be presented to consumers for their review and acknowledgment at the appropriate time. These forms can be accessed here:
VT: VERMONT REAL ESTATE COMMISSION MANDATORY CONSUMER DISCLOSURE FORM
NH: NEW HAMPSHIRE REAL ESTATE COMMISSION BROKERAGE RELATIONSHIP DISCLOSURE FORM